Space first
Work out seating area (about 1 to 1.5 square metres per seated guest), then add the stage, aisle, buffet and walkways. A slightly larger tent beats a crowded one.
Clear or white?
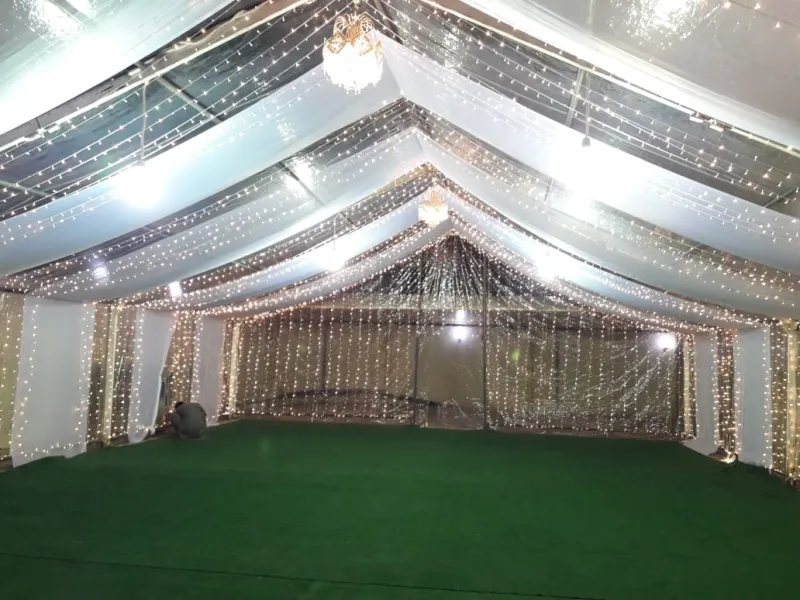
Clear tents show the sky and hanging lights and suit winter evenings; white tents give more privacy and work as a full hall. In summer a clear tent needs stronger cooling.
Cooling and power
AC capacity is calculated from tent area and temperature, and lighting, sound and kitchen need a generator or safe supply. A technician on site all night prevents outages.
Flooring
Sand and uneven grass are hard on chairs and heels. Timber flooring on adjustable bases with carpet or artificial grass solves it.
Permits and site
Some locations need a municipality permit or community approval. An early site visit sets the truck access route and generator position.
Want someone to handle all of this for you? We visit your home or venue and send a concept and quote within hours.